
Capabilities / From concept to completion
Six connected disciplines.
One accountable team — so design intent, construction quality and long-term performance are never lost between hands. Architecture, construction, project management, interiors, facilities and advisory services coordinated from inception through completion.
- Architecture
- Construction
- Interiors
- Project Management
- Facility Management
01
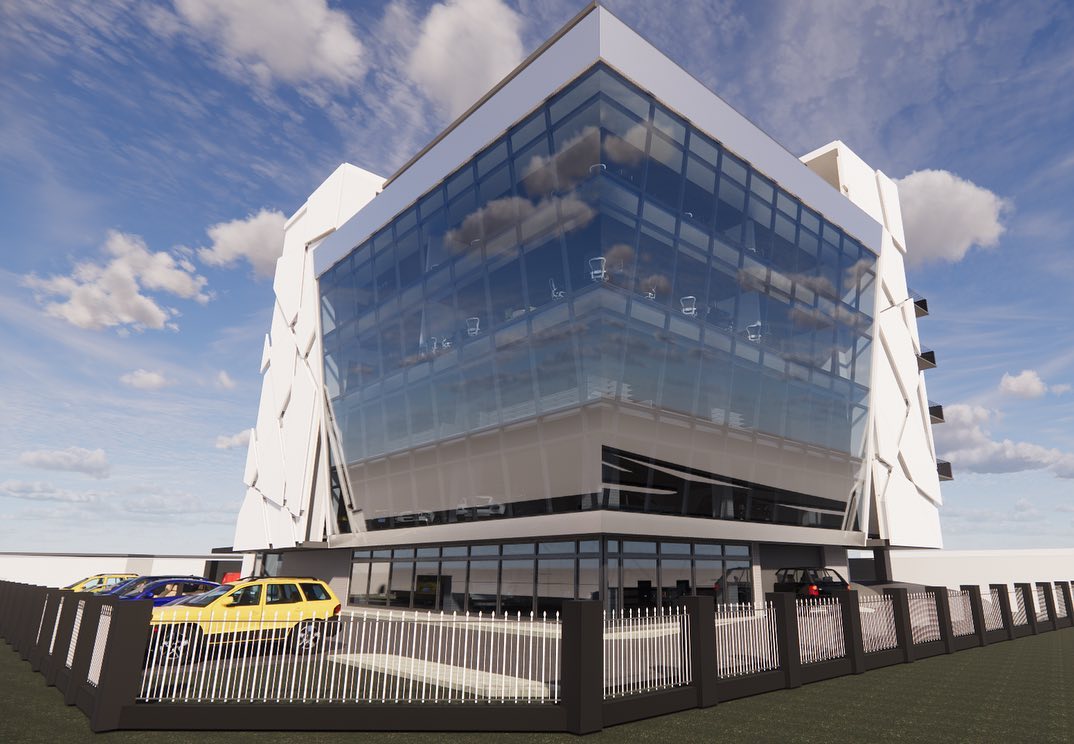
Architectural Design
From site appraisal to construction documentation, resolved to build.
We start with the realities that shape a successful project: orientation, slope, access, security, phasing and yield. Concept design follows the site rather than a predetermined style, and every scheme is developed through to tender-ready documentation with the clarity and detail contractors need to build with confidence.
- Site appraisal, feasibility and yield studies
- Masterplanning for estates and mixed-use developments
- Concept, schematic and detailed design packages
- Statutory approvals and development permits
02
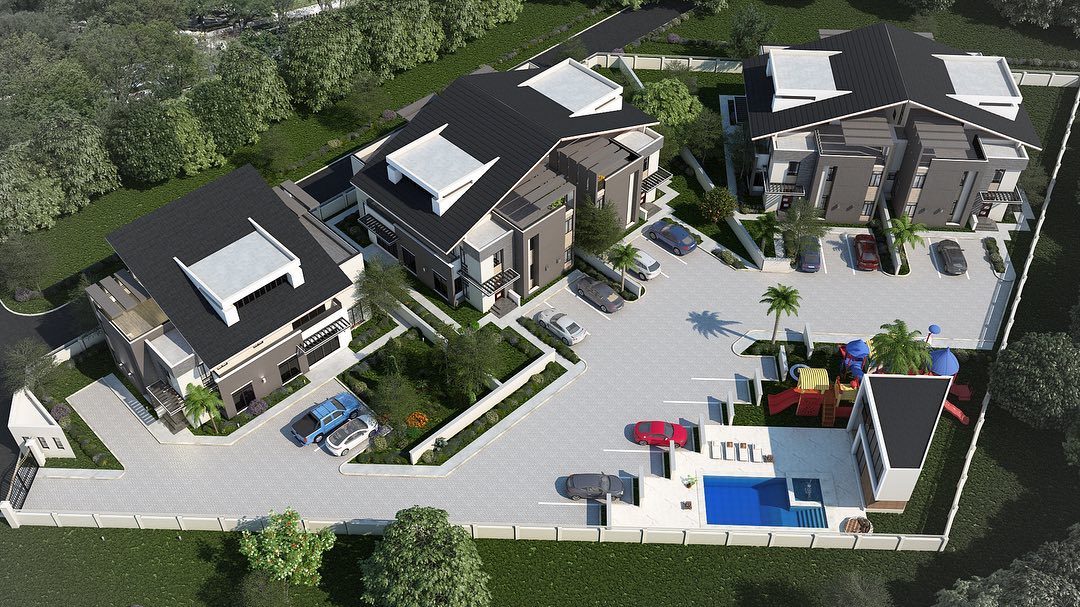
Construction & Design-Build
From approved drawings to a building that performs.
We bring design and construction together through disciplined project delivery, coordinating contractors, consultants, materials, programme and quality from mobilisation to handover. Whether we are delivering our own design or working from an approved scheme, our focus remains the same: translating the intended design into a well-executed building.
- Pre-construction planning, budgeting and procurement
- Contractor and specialist coordination
- Site mobilisation and construction management
- Programme, cost and resource monitoring
- Materials, workmanship and specification control
- Technical coordination and site resolution
- Progress inspections and quality assurance
- Testing, commissioning and practical completion
- Snagging, handover and defects-period support
03
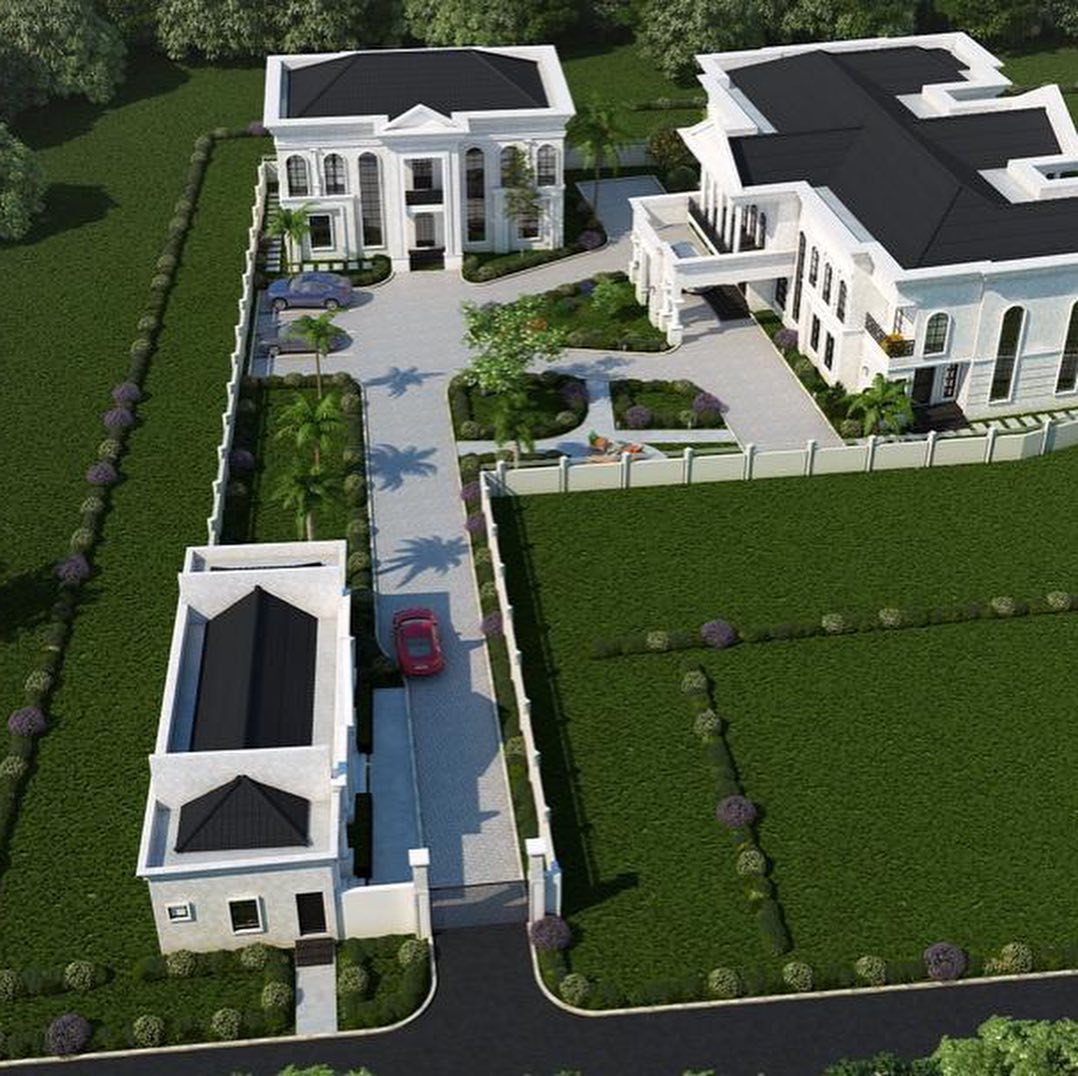
Project Management
Keeping every part of the project moving together.
We provide structured project oversight from inception through completion, coordinating the people, information, programme, cost and decisions required to keep projects controlled and progressing.
- Project planning and delivery strategy
- Consultant and contractor coordination
- Programme development and monitoring
- Cost and budget monitoring
- Procurement and tender coordination
- Site meetings and progress reporting
- Risk, change and issue management
- Client representation and decision coordination
- Handover and close-out
04
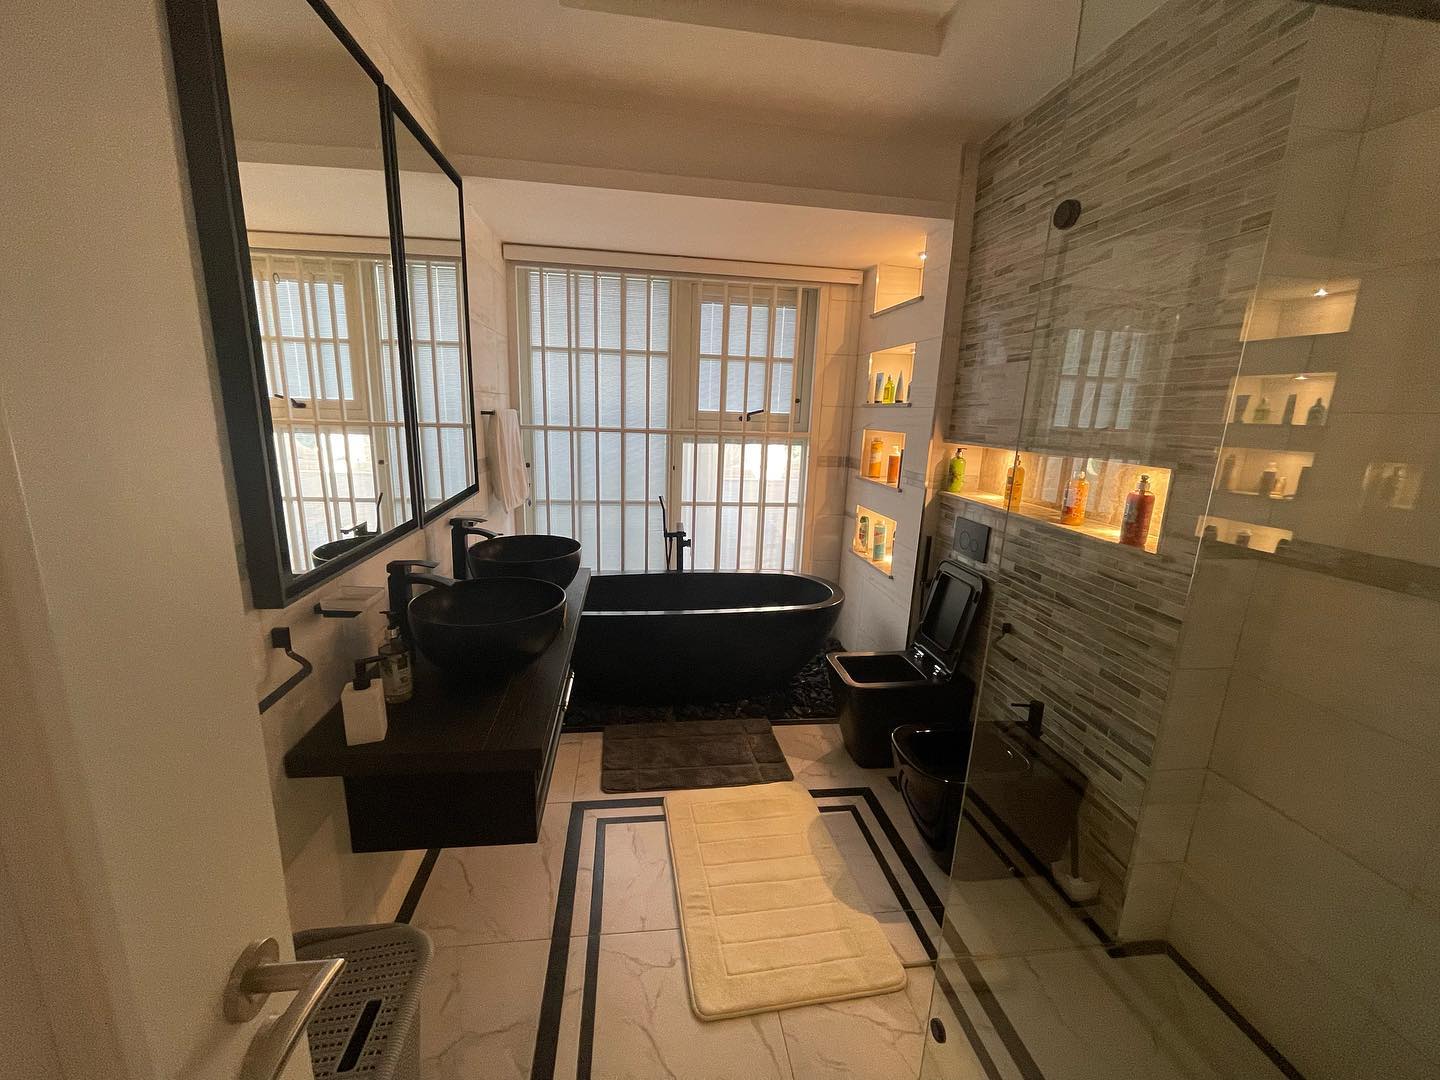
Interior Design
Interiors considered as part of the whole building.
We design interior environments that respond to how people live, work and use a space, while maintaining a clear relationship between architecture, materials, lighting, furniture and detail.
- Interior concept and spatial planning
- Material, finish and colour selection
- Bespoke furniture and joinery design
- Lighting and interior detailing
- Kitchen, wardrobe and built-in solutions
- Furniture, fixtures and equipment selection
- Interior documentation and specifications
- Site coordination and installation oversight
05
Facility Management
Keeping buildings performing after completion.
Our involvement does not have to end at handover. We support clients in maintaining the performance, functionality and value of their buildings through structured facilities management and ongoing operational oversight.
- Preventive and planned maintenance
- Building systems and services coordination
- Electrical, mechanical and plumbing maintenance
- Cleaning and general facility services
- Security and access coordination
- Asset and equipment management
- Utility and energy monitoring
- Inspection, reporting and maintenance planning
- Occupant and service-provider coordination
06
Development & Consultancy
Making better decisions before the building begins.
We provide strategic and technical advice to help clients assess opportunities, understand constraints and make informed decisions throughout the development and delivery process.
- Development feasibility studies
- Site and opportunity assessment
- Development appraisal and yield studies
- Project brief development
- Design and consultant coordination
- Planning and regulatory advisory
- Development strategy and phasing
- Procurement and delivery strategy
- Technical due diligence
- Project and design advisory
How we work
A six-stage path from first conversation to handover.
Stage 01
Brief
Site appraisal, project requirements, constraints, budget and programme.
Stage 02
Concept
Massing studies, design options, site response and early cost assessment.
Stage 03
Design
Developed design, technical coordination and statutory approvals.
Stage 04
Documentation
Tender drawings, specifications, schedules and quantities prepared for construction.
Stage 05
Build
Procurement, construction coordination, site presence, quality control and progress reporting.
Stage 06
Handover
Testing, commissioning, snagging, documentation and post-construction review.